
Waterfront - Primary on Main
Address
6370 232nd Street W, Faribault, MN
Price
$ 795,000
Property Attributes
- ID#7061048
- TypeSingle Family
- Listing Status Active
- CountyRICE
- CityFaribault
- AreaBirkland 4th Add
- NeighborhoodBirkland 4th Add
- Zip55021
- StyleSingle Family
- Year Built2003
- Taxes$ 4966
- Price$ 795,000
- Bedrooms4
- Full Bathrooms3
- Half Bathrooms0
- Sqr Footage3374
- Lot Size1.05 Acres
Data Source:
Northstar MLS (NSTAR)
Property Description
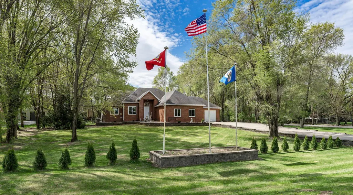
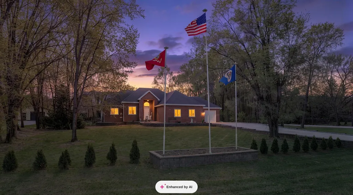
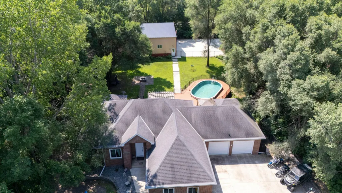
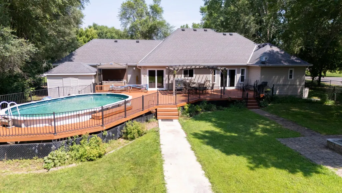
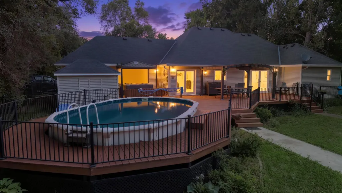
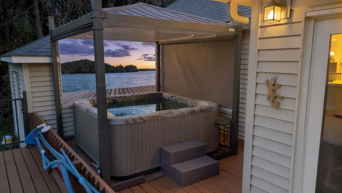
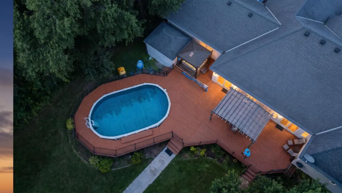
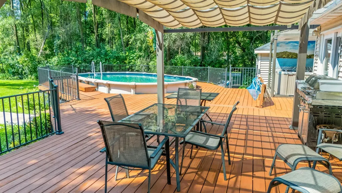
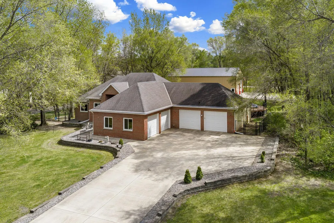
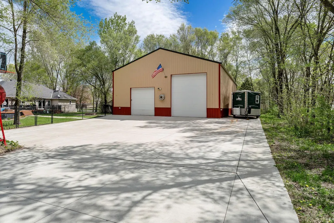
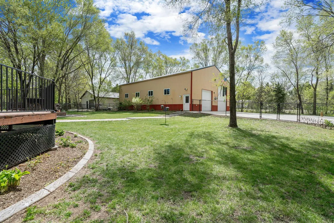
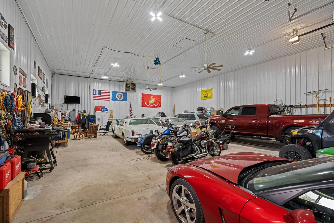
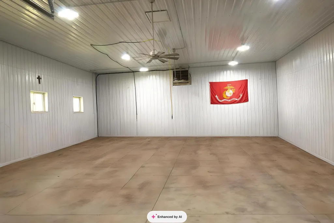
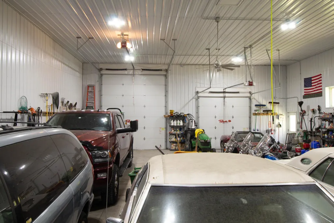
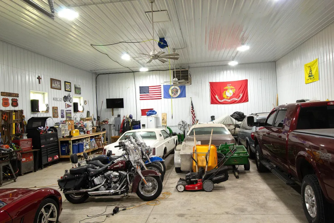
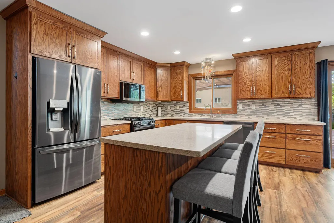
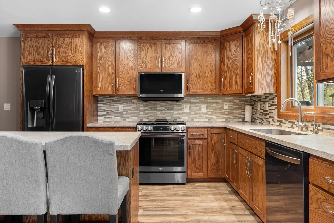
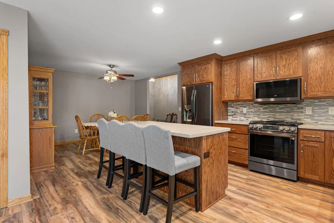
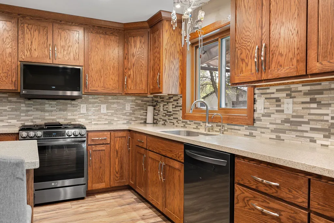
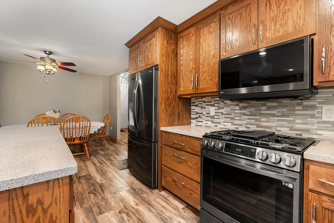
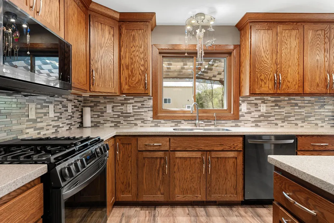
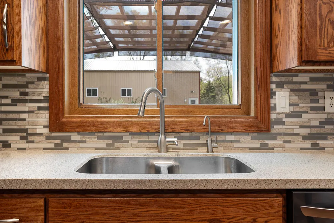
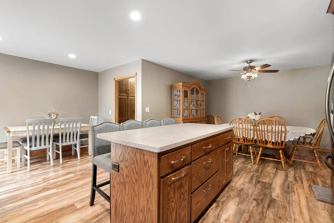
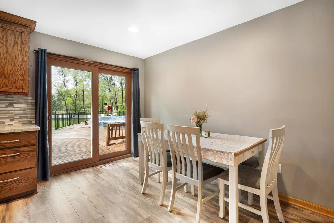
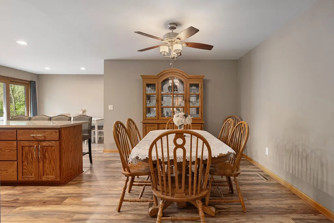
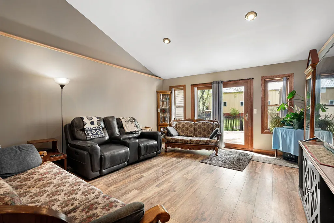
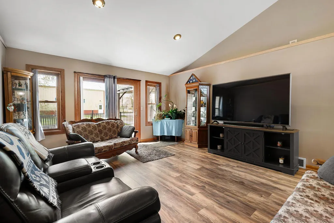
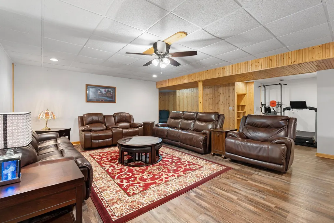
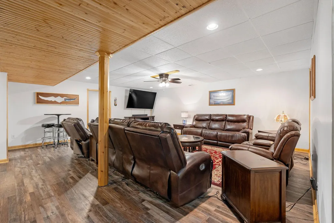
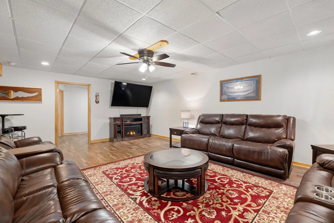
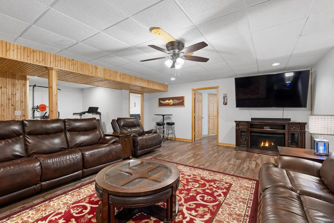
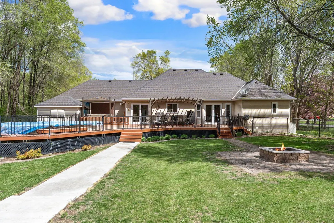
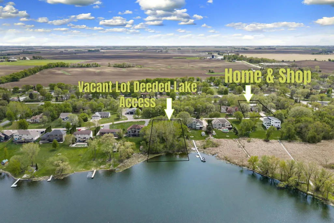
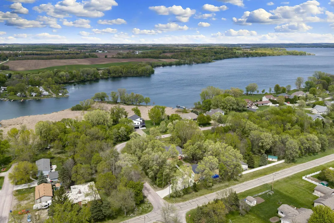
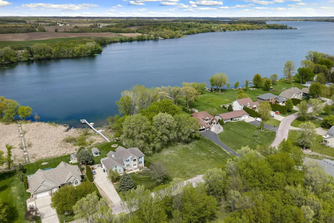
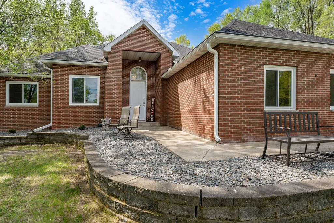
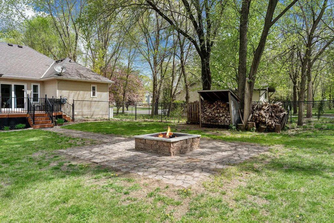
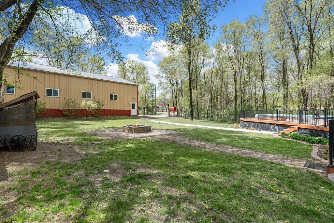
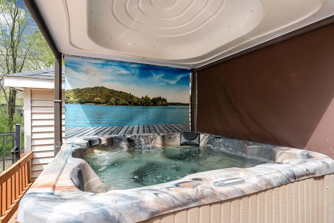
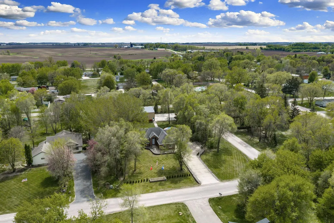
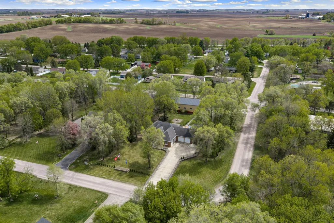
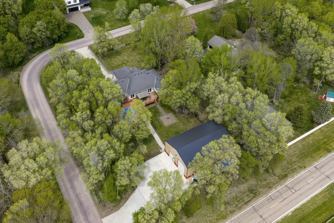
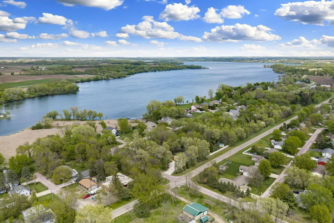
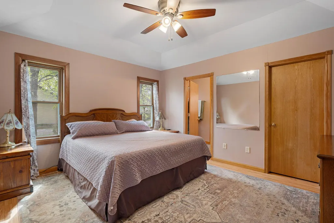
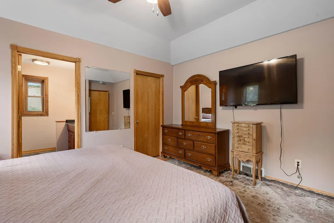
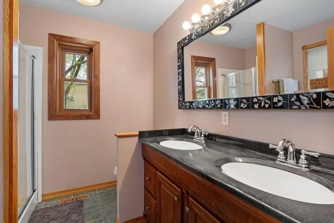
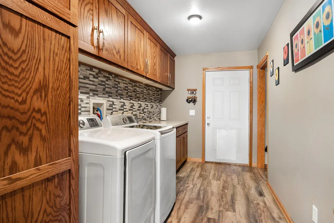
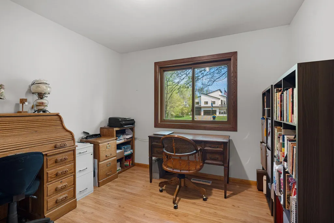
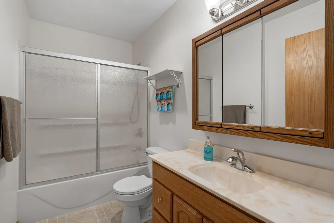
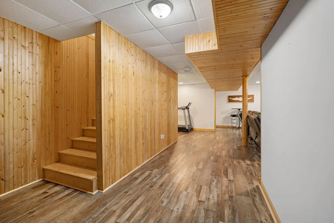
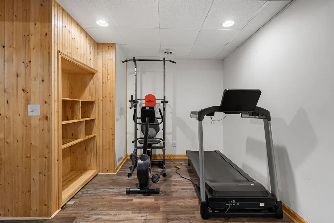
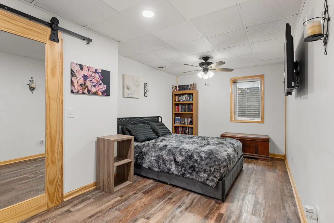
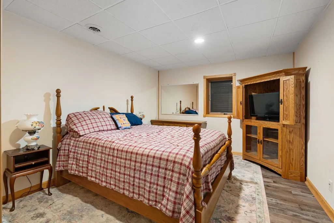
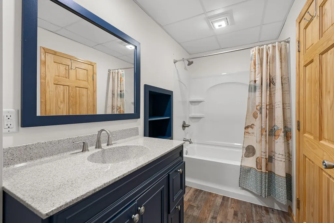
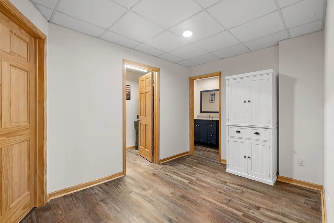
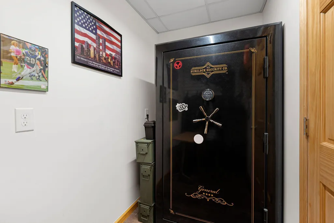
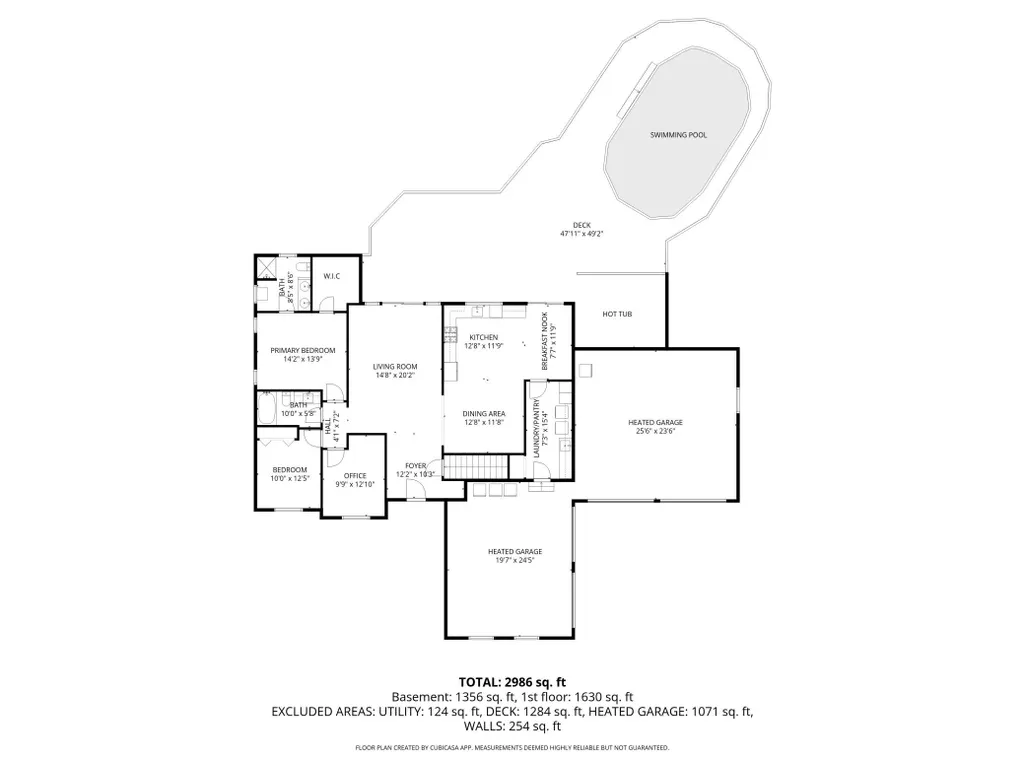
Exceptional fully updated home offering the lifestyle buyers dream of! This one-of-a-kind property features deeded access across the street to beautiful Cannon Lake, giving you lake living, recreation, and stunning surroundings without the lakefront price tag. The home has been extensively updated throughout with a gorgeous remodeled kitchen, new appliances, new windows, new flooring, updated mechanicals, and more, truly move-in ready. Offering 4 bedrooms plus flexible bonus room perfect for a den, office, workout space, playroom, or whatever fits your lifestyle needs. For those needing space, this property is second to none! Enjoy attached heated 4-car garage PLUS an incredible 2400 sq. ft. heated and fully finished detached shop featuring both 14-foot and 10-foot overhead doors, making it ideal for RVs, boats, campers, equipment, and all your toys. The shop also includes a plumbed air compressor and offers endless possibilities for hobbyists, collectors, storage, or business needs. Step outside to your own private resort-style retreat featuring a pool, large wrap-around deck, hot tub with electric cover, fenced yard, dog run, and irrigation system. Whole-home generator stays which adds comfort and peace of mind. This rare property truly has it all-luxury updates, unmatched garage/shop space, and lake access in a setting that feels like vacation every day!
| Price History | |
|---|---|
| 5/12/2026 | Listed $795,000 |
General Features
| Living Area | 3374 |
|---|---|
| Sewer | Private Sewer |
| Heating | Forced Air |
| Cooling | Central Air |
| Roof | Architectural Shingle |
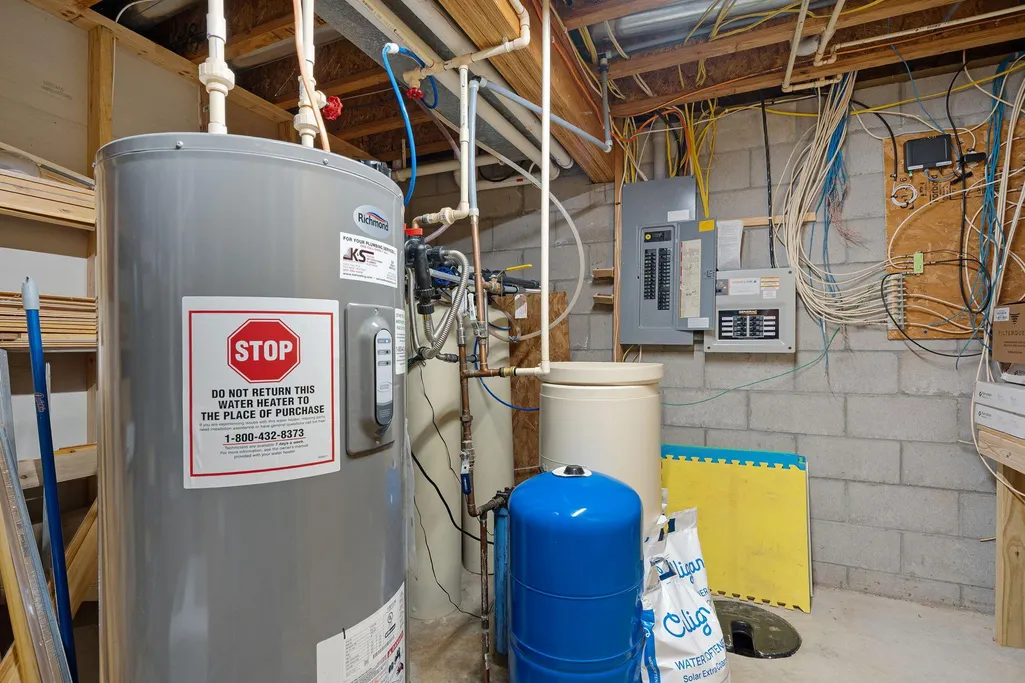
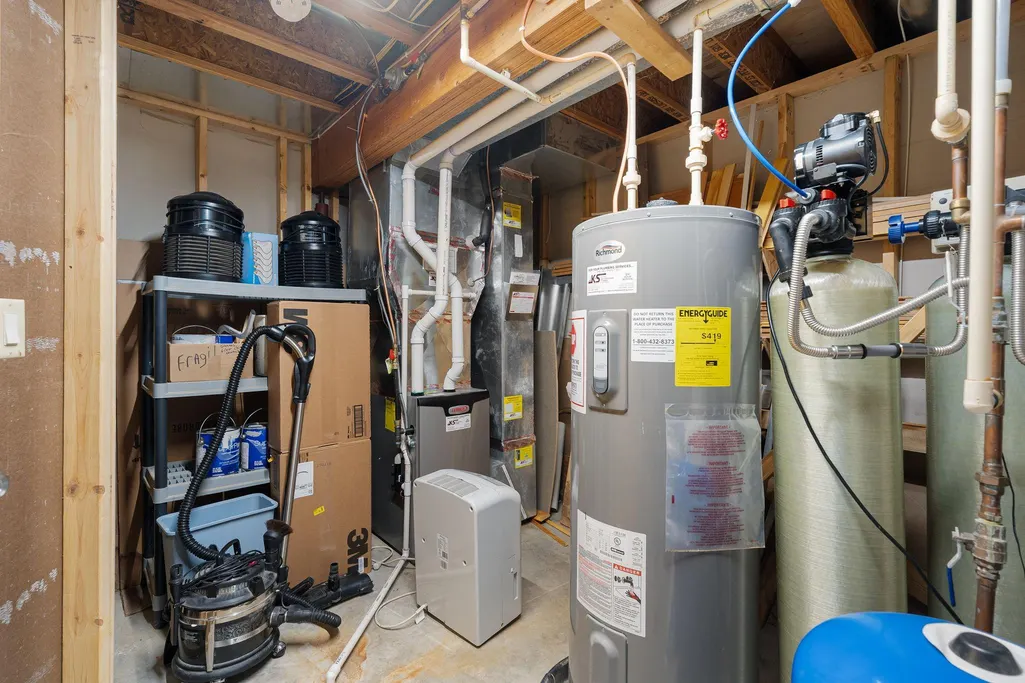
| Appliances | Disposal,Dryer,Electric Water Heater,Humidifier,Water Filtration System,Microwave,Range,Refrigerator,Washer,Water Softener Rented |
| Garage Spaces | 13 |
| Pool Features | Above Ground,Outdoor |
| Construction Materials | Brick,Frame |
| Year Built | 2003 |
| Electric | 200+ Amp Service |
| Levels | One |
| Property Subtype | Single Family |
| Tax Year | 2026 |
| Waterfront Features | Deeded Access,Dock,Lake View |
| Accessibility | None |
| County | Rice |
| New Construction | No |
| Property Type | Residential |
| HOA | No |
| Contingency | None |
| Subdivision Name | Birkland 4th Add |
| Other Structures | Garage(s),Hot Tub,Shed(s),Other,Workshop,Storage Shed |
| Full Baths | 2 |
| Directions | From I-35 go west on Hwy 60 to 233rd St W,turn right and follow to Falcon Way,turn right,1st house on the right. Use 2nd driveway (in front of the house). |
| City | Faribault |
| High School District | Faribault |
| Zoning Description | Residential-Single Family |
| Lot Size Units | Acres |
| Property Attached Y/N | No |
| Land Lease Y/N | No |
| Tax Annual Amount | 4966 |
| Additional Parcels Y/N | No |
| Virtual Tour | https://summer-media-solutions.aryeo.com/videos/019e1316-7626-720d-95c1-f5e9c1de9806?v=447 |
| Standard Status | Active |
| Lender Owned | No |
| Amenities Unit | Ceiling Fan(s),Deck,Kitchen Window,Primary Bedroom Walk-In Closet,Main Floor Primary Bedroom,Natural Woodwork,In-Ground Sprinkler,Vaulted Ceiling(s),Washer/Dryer Hookup,Walk-In Closet |
| PostalCity | Faribault |
Interior Features
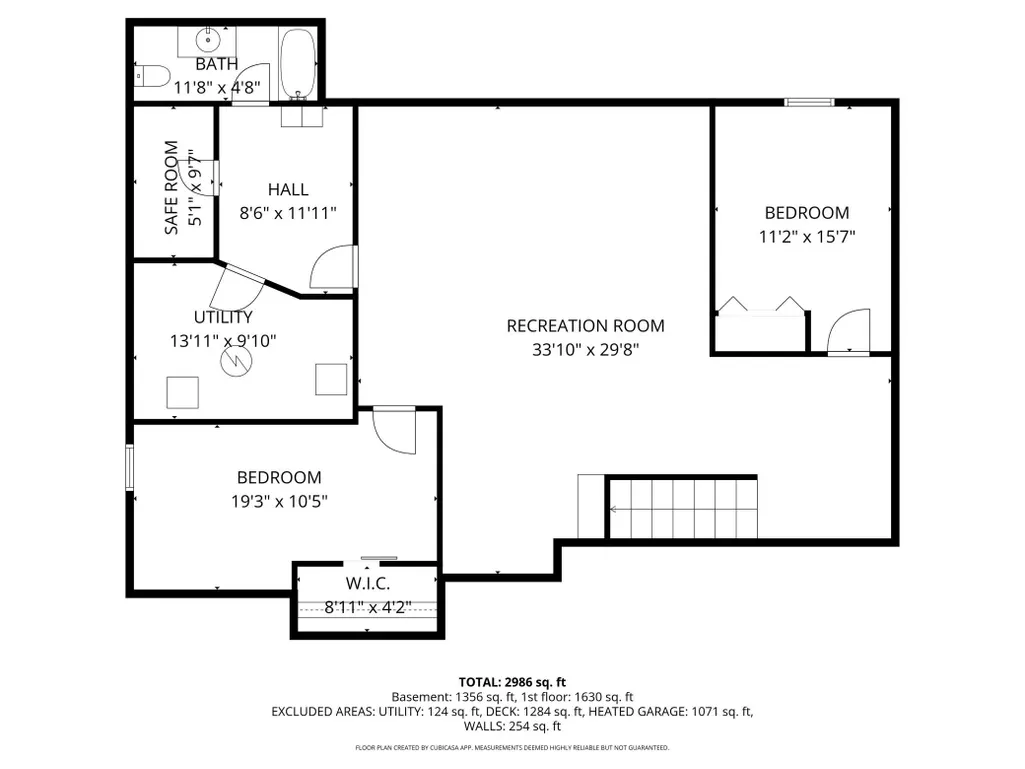
| Basement | Block,Egress Window(s),Finished,Full,Sump Basket |
|---|---|
| Basement (Y/N) | Yes |
| Fireplace Y/N | No |
| Above Grade Finished Area | 1764 |
| 3/4 Baths | 1 |
| Laundry Features | Electric Dryer Hookup,Main Level,Washer Hookup |
| Total Bedrooms | 4 |
| Below Grade Finished Area | 1610 |
| Total Baths | 3 |
| Bath Desc | 3/4 Primary,Double Sink,Full Basement,Main Floor 3/4 Bath,Main Floor Full Bath,Separate Tub & Shower |
| Dining Room Description | Informal Dining Room,Separate/Formal Dining Room |
| Fuel | Natural Gas |
| Garage Dimensions | 60x40,26x24,22x22 |
| Garage Door Width | 14 |
| Garage Square Feet | 3508 |
Exterior Features
| Fencing | Chain Link,Full |
|---|---|
| Parking Features | Attached Garage,Detached Garage,Concrete,Finished Garage,Garage Door Opener,Heated Garage,Insulated Garage,Multiple Garages,RV Access/Parking,Tandem Garage |
| Lot Features | Corner Lot,Tree Coverage - Heavy |
| Water Source | Shared System,Well |
| Lot Size Area | 1.05 |
| Building Area Total | 3528 |
| Lot Dimensions | Irreg |
| Waterfront Y/N | No |
| Foundation Area | 1764 |
| Road Frontage Type | Paved Streets |
| Road Responsibility | Public Maintained Road |
Amenities
- Foreclosure
- Views
- Short Sale
- New Construction
- Adult 55+
- Lease To Own
- No HOA Fees
- Furnished
- Primary On Main
- Air Conditioning
- Seller Finance
- Green
- Fixer Upper
- Horse
- Golf
- Fireplace
- Deck
- Garage
- Basement
- Pool
Property vs Single Family Average in 55021
Price
Taxes
Year Built
Visits

