
Views - New Construction - Golf Course
Address
19739 Tayjules Way, Jordan, MN
Price
$ 1,350,000
Property Attributes
- ID#7117969
- TypeSingle Family
- Listing Status Active
- CountySCOTT
- CityJordan
- AreaAmazed Acres
- NeighborhoodAmazed Acres
- Zip55352
- StyleSingle Family
- Year Built2026
- Taxes$ 1988
- Price$ 1,350,000
- Bedrooms4
- Full Bathrooms3
- Half Bathrooms1
- Sqr Footage4292
- Lot Size2.5 Acres
Data Source:
Northstar MLS (NSTAR)
Property Description
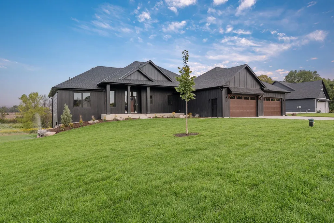
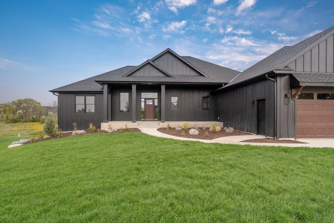
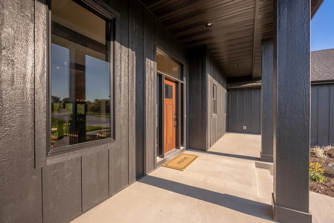
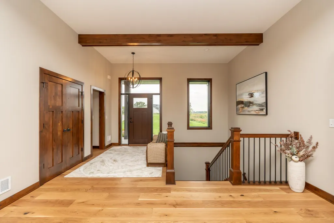
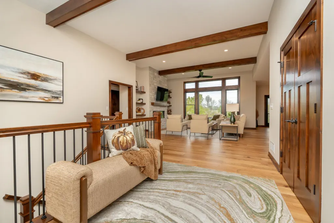
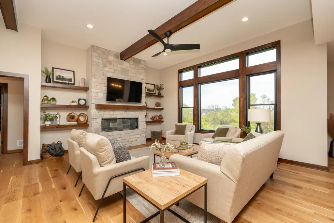
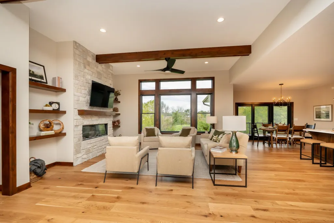
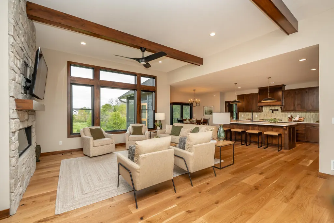
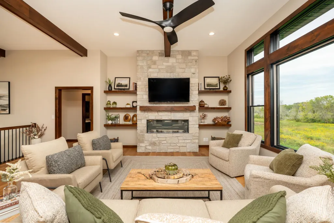
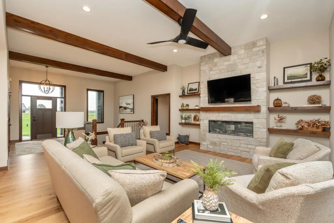
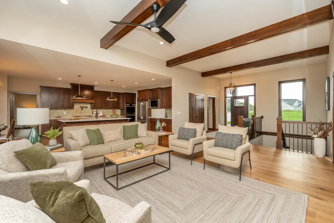
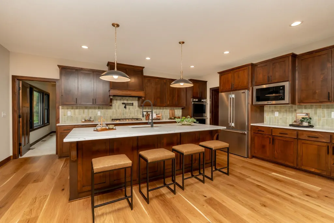
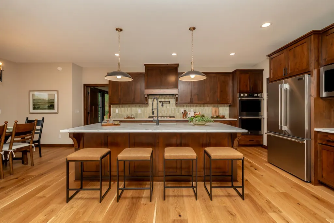
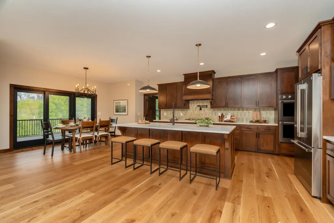
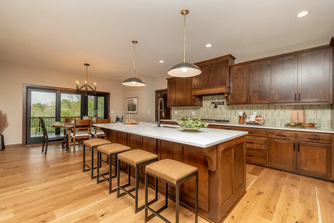
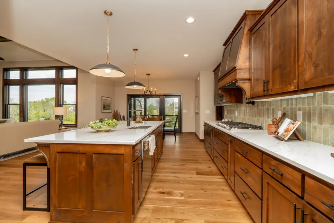
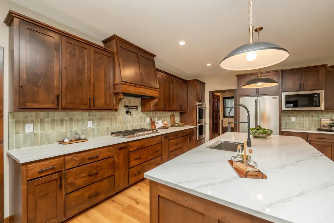
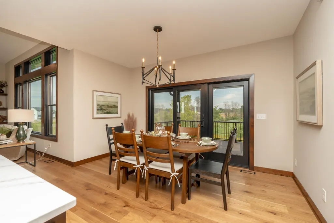
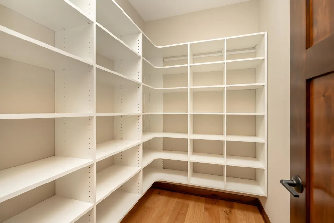
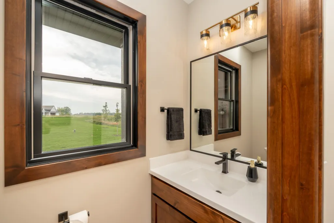
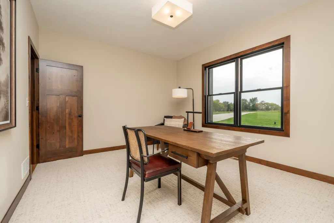
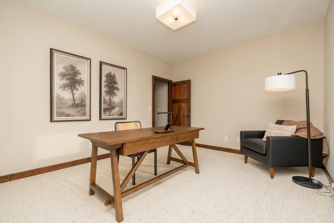
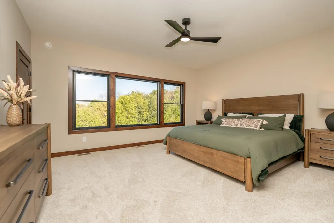
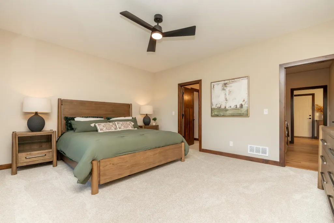
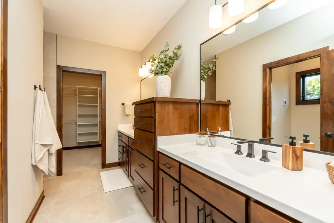
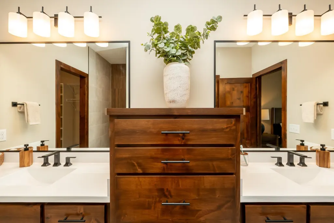
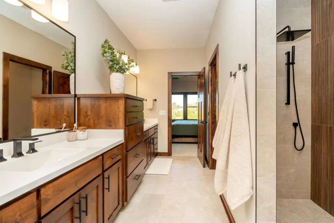
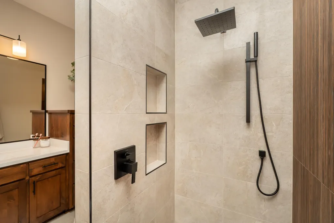
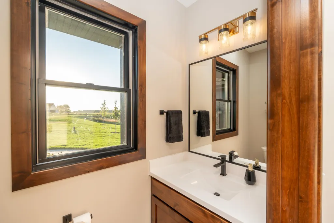
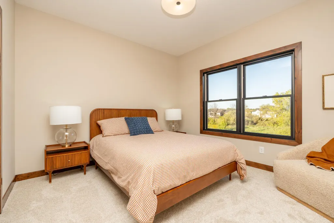
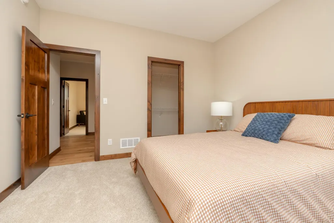
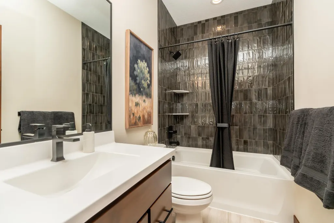
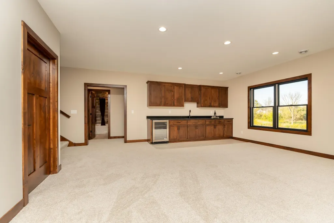
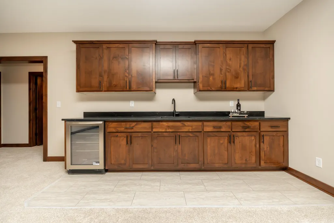
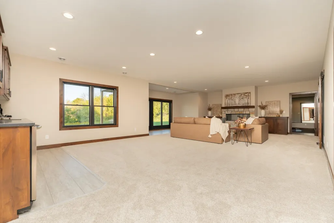
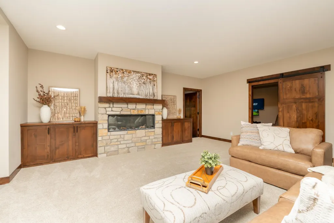
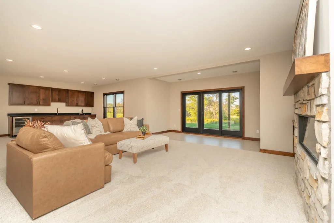
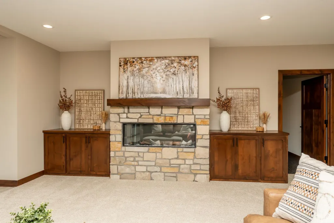
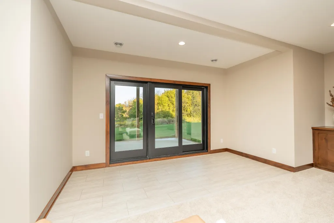
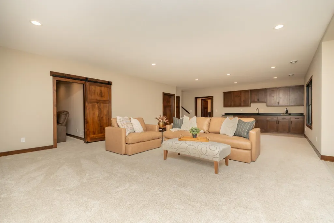
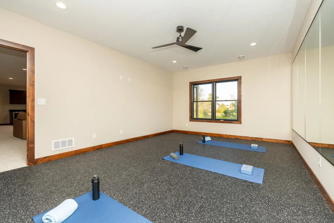
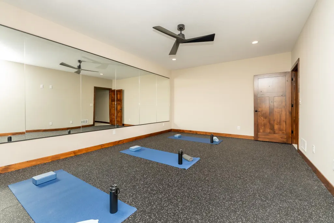
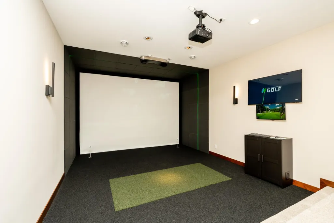
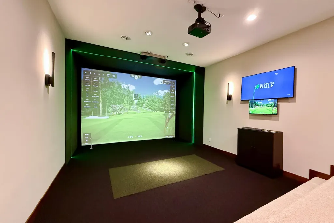
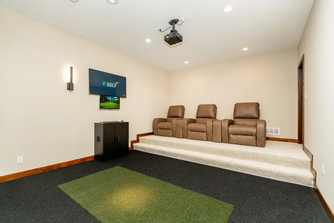
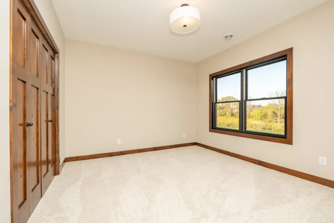
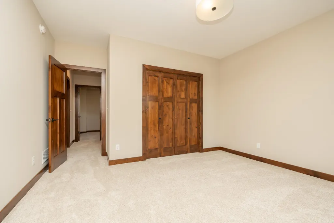
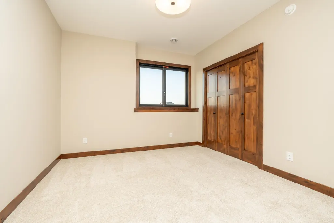
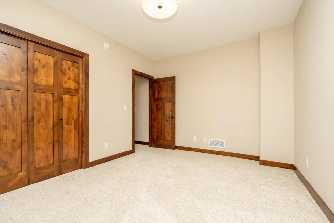
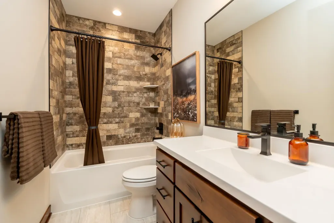
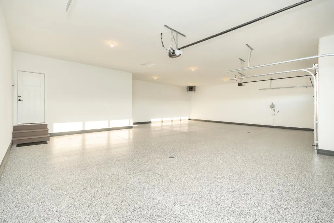
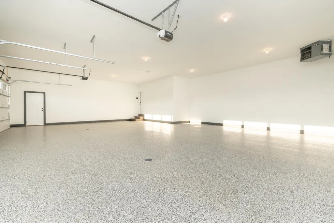
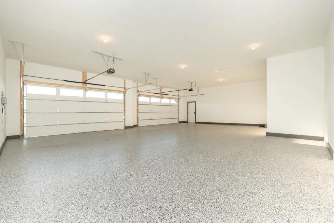
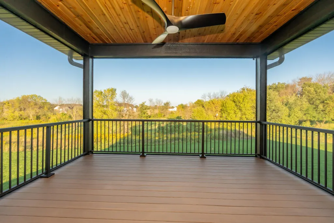
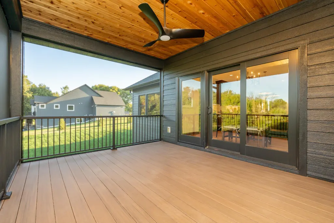
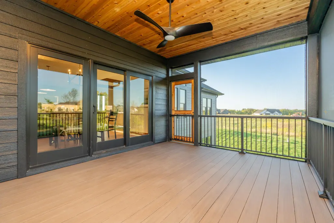
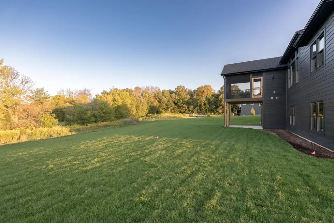
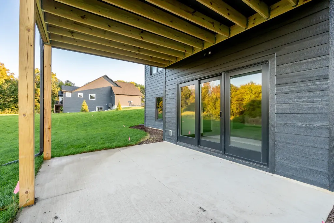
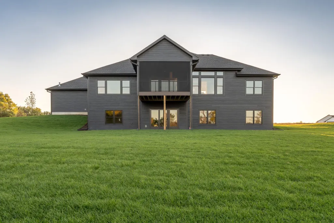
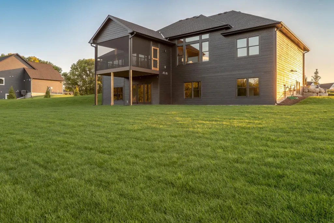
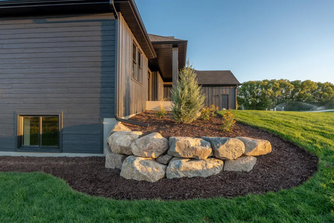
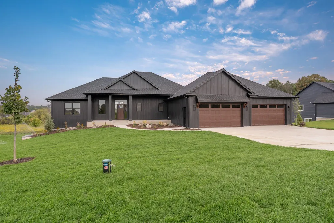
Wonderful award winning builder with excellent roomy floor plan, 4 bedroom, 4 bath walkout rambler with over-sized 34x42 insulated & heated garage with Polyurea floors, lot backs up to ponds & trees, great sunrise views, screened porch, 2 fireplaces, LP siding, walk-in shower, quartz tops, custom cabinetry, wood & tile floors, wet bar, exercise room with rubber floor, golf simulator in media room, front porch, concrete driveway, many upgrades throughout home, butler's pantry, office, extra large center island, great place to enjoy country living and be close to all of your activities, come see!! Buy this model or ask about other lots to choose from for your dream home to be built on, call for maps and details!
| Price History | |
|---|---|
| 7/29/2026 | Listed $1,350,000 |
General Features
| Living Area | 4292 |
|---|---|
| Sewer | Mound Septic,Private Sewer,Septic System Compliant - Yes |
| Heating | Forced Air |
| Cooling | Central Air |
| Roof | Asphalt |
| Appliances | Air-To-Air Exchanger,Dishwasher,Disposal,Dryer,Gas Water Heater,Microwave,Range,Refrigerator,Stainless Steel Appliances,Washer |
| Garage Spaces | 4 |
| Construction Materials | Frame |
| Year Built | 2026 |
| Electric | Circuit Breakers,200+ Amp Service |
| Topography | Walkout |
| Levels | One |
| Property Subtype | Single Family |
| Tax Year | 2026 |
| Accessibility | None |
| County | Scott |
| New Construction | Yes |
| Property Type | Residential |
| HOA | No |
| Contingency | None |
| Subdivision Name | Amazed Acres |
| Full Baths | 2 |
| Directions | Hwy 13 to Vergus Ave,South to Payten Lane to Tayjules Way |
| City | Jordan |
| High School District | Jordan |
| Zoning Description | Residential-Single Family |
| Lot Size Units | Acres |
| Property Attached Y/N | No |
| Land Lease Y/N | No |
| Tax Annual Amount | 1988 |
| Additional Parcels Y/N | No |
| Builder Name | SHIMOTA PROJECT MANAGEMENT LLC |
| Standard Status | Active |
| Lender Owned | No |
| Amenities Unit | Ceiling Fan(s),Exercise Room,Hardwood Floors,Kitchen Center Island,Patio,Porch,Tile Floors,Wet Bar |
| PostalCity | Jordan |
Interior Features
| Basement | Drain Tiled,Finished,Sump Pump,Walkout |
|---|---|
| Total Fireplaces | 2 |
| Fireplace Features | Gas,Living Room |
| Basement (Y/N) | Yes |
| Fireplace Y/N | Yes |
| Above Grade Finished Area | 2299 |
| Half Baths | 1 |
| 3/4 Baths | 1 |
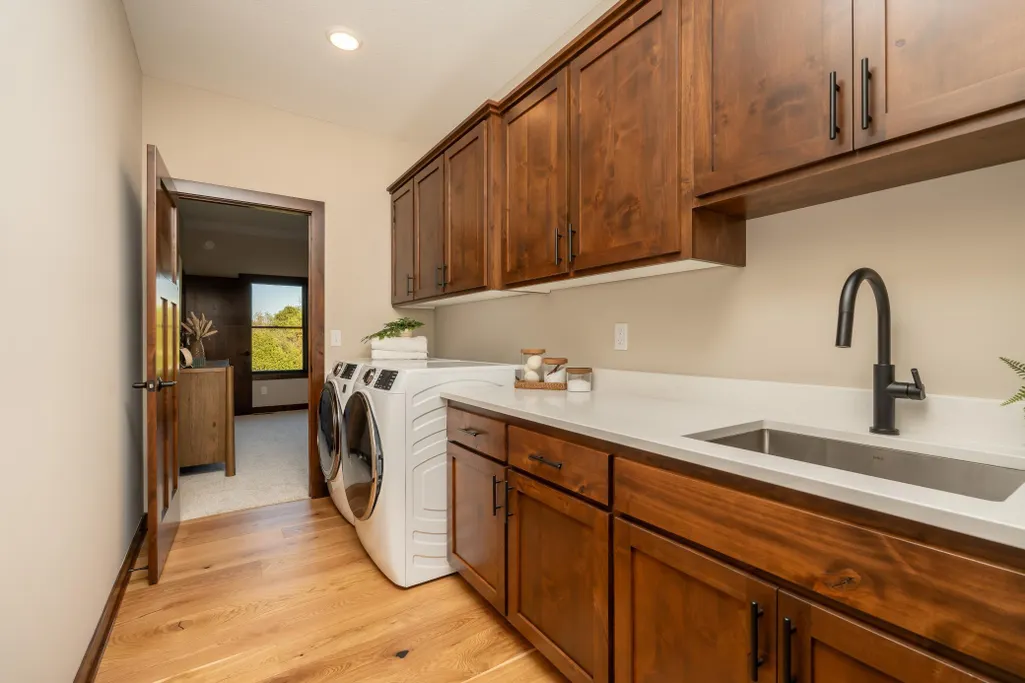
| Laundry Features | Laundry Room,Main Level |
| Total Bedrooms | 4 |
| Below Grade Finished Area | 1993 |
| Total Baths | 4 |
| Bath Desc | 3/4 Primary,Full Basement,Private Primary,Main Floor 1/2 Bath,Main Floor Full Bath |
| Dining Room Description | Kitchen/Dining Room |
| Fuel | Natural Gas |
| Garage Dimensions | 34 x 42 |
| Garage Door Width | 8 |
| Garage Square Feet | 1400 |
Exterior Features
| Parking Features | Attached Garage,Concrete,Floor Drain,Garage Door Opener,Heated Garage,Insulated Garage |
|---|---|
| Lot Features | Tree Coverage - Light |
| Water Source | Drilled,Private |
| Lot Size Area | 2.5 |
| Building Area Total | 4598 |
| Lot Dimensions | 299x573x207x508 |
| Waterfront Y/N | No |
| Foundation Area | 2299 |
| Road Frontage Type | Paved Streets,Township |
| Road Responsibility | Public Maintained Road |
Amenities
- Foreclosure
- Views
- Short Sale
- New Construction
- Adult 55+
- Lease To Own
- No HOA Fees
- Furnished
- Primary On Main
- Air Conditioning
- Seller Finance
- Green
- Fixer Upper
- Horse
- Golf
- Fireplace
- Deck
- Garage
- Basement
- Pool
Property vs Single Family Average in 55352
Price
Taxes
Year Built
Visits
 The data relating to real estate for sale on this web site comes in part from the Broker Reciprocity Program of the Regional Multiple Listing Service of Minnesota, Inc. Real estate listings held by brokerage firms other than Prior Lake/Savage are marked with the Broker Reciprocity logo or the Broker Reciprocity thumbnail logo (little black
house) and detailed information about them includes the name of the listing brokers.
The data relating to real estate for sale on this web site comes in part from the Broker Reciprocity Program of the Regional Multiple Listing Service of Minnesota, Inc. Real estate listings held by brokerage firms other than Prior Lake/Savage are marked with the Broker Reciprocity logo or the Broker Reciprocity thumbnail logo (little black
house) and detailed information about them includes the name of the listing brokers.
